Pergola Ideas for Miami Lakes: Attached, Freestanding or Slat Ceiling?
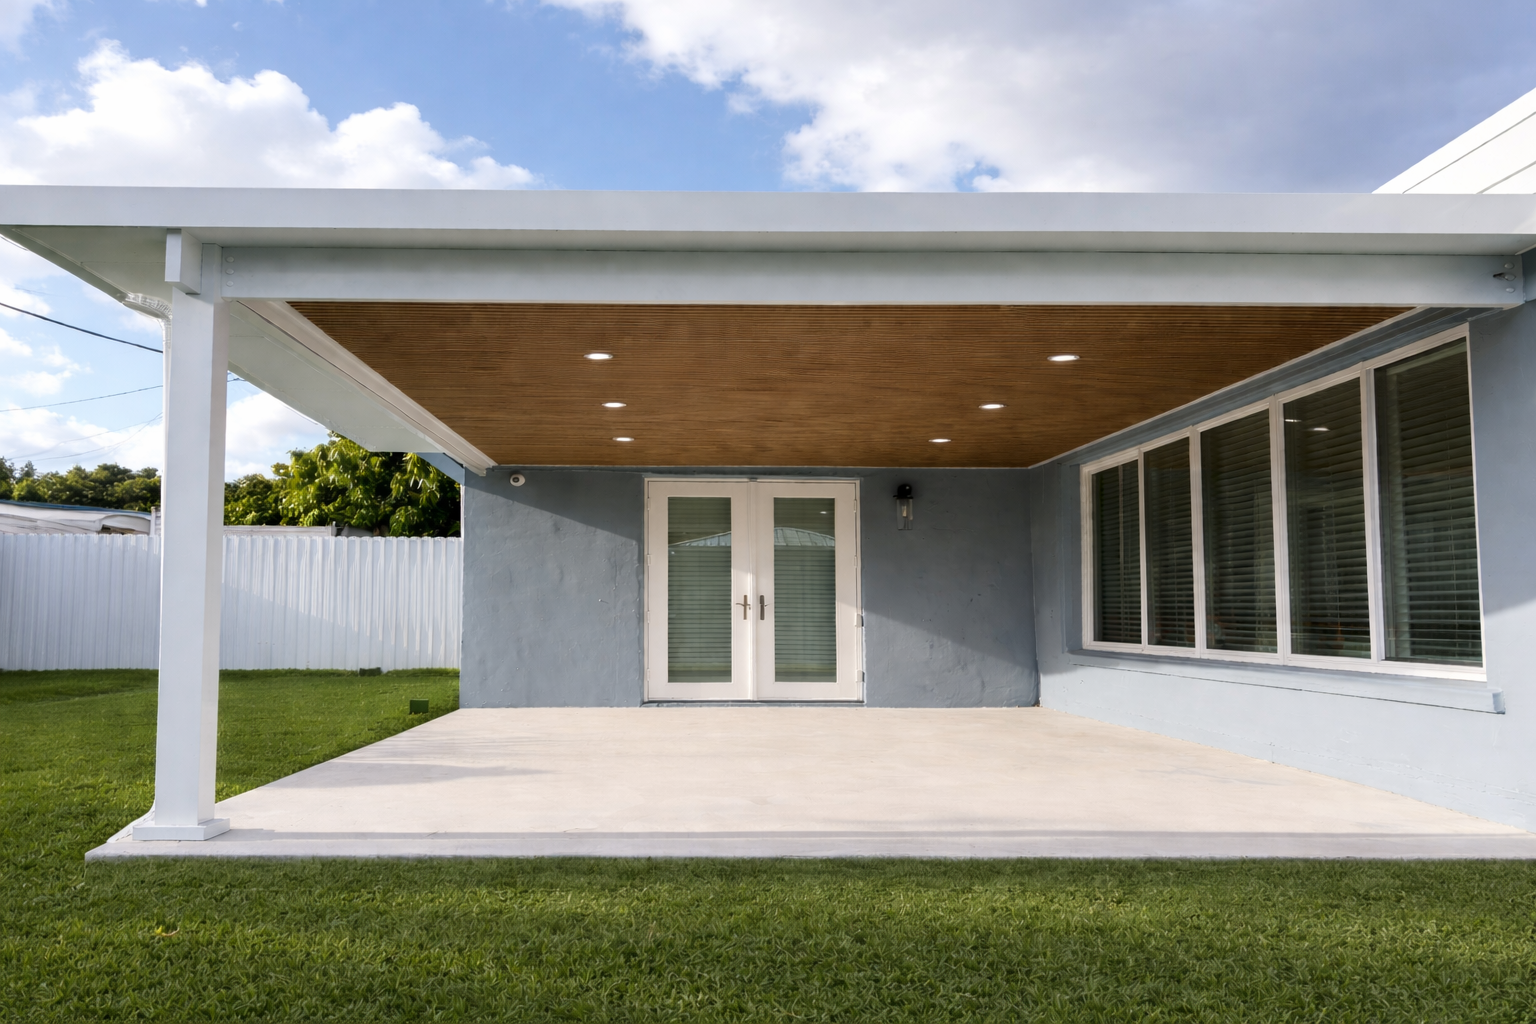
For most Miami Lakes backyards, the real choice isn't the material. It's where the pergola goes and how you finish it. We build insulated aluminum pergolas, engineered to South Florida wind code and rated to 175 mph, and there are three ways to set one up: attached to your home, freestanding in the yard, or finished with a slat ceiling and wall. Whichever you choose, a pergola here needs engineered plans and a permit, because Miami-Dade sits in the High-Velocity Hurricane Zone.
Pergola styles that suit Miami Lakes homes
A good pergola fits the house and the spot it stands in. When Manny comes out for the estimate, he looks at your roofline, how much yard you have, where the afternoon sun hits, and what you'll actually do under it. Maybe that's dinner for eight. Maybe it's two lounge chairs and some cover for the grill.
Insulated aluminum is the low-maintenance choice. It doesn't rot, and it doesn't need repainting. Down here, where summer brings heat, humidity and a lot of afternoon rain, that matters more than any design trend. Frames come in white or bronze, and standard height is 10′, with taller builds available.
You can see examples on our Miami Lakes pergola page, and the full range of options on our main pergolas page.
Attached, freestanding or slat ceiling + wall
This is the real decision for most people. Here's how the three setups compare on what Miami Lakes homeowners ask about most.
| Attached | Freestanding | Slat ceiling + wall | |
|---|---|---|---|
| Best for | Extending the living room out the back door | A lounge, the pool deck or an outdoor kitchen away from the house | A finished, room-like space with privacy |
| Look | Clean, part of the house | Its own structure in the yard | Warm slats overhead, a solid side wall |
| Add-ons | Slat ceiling, privacy wall | Slat ceiling, privacy wall | TV wall with hidden wiring |
Attached to your home
An attached pergola connects to the back of the house, so the patio becomes an extension of your living room. It's the most common choice when the patio is right outside the back door.
Freestanding
A freestanding pergola stands on its own posts and footings, so you can put it anywhere: over the pool deck, a lounge area at the back of the yard, or the grill. Pergola + outdoor kitchen is the combo our clients ask for most.
Slat ceiling + wall
We can finish the underside of the roof with exterior slats in finishes like teak, walnut or charcoal, the same ones we use on outdoor kitchens, so the ceiling and the kitchen match. Add a slatted privacy wall on one or more sides to block the neighbors and the afternoon sun, or mount a TV with the wiring hidden inside the wall. That's a nice fix for a west-facing yard that bakes after 3 PM.
Why pergolas here need engineered plans (HVHZ)
Miami-Dade is in the High-Velocity Hurricane Zone. A pergola here isn't treated like patio furniture. It's a structure, and it has to be designed to South Florida wind code.
Every pergola we build is engineered and permitted to that code, with proper footings. Much of that comes down to how the posts are anchored, whether into a concrete slab or into their own footings. A pergola is only as strong as what's holding it to the ground, and a nice roof on weak anchors is a problem waiting for the next storm.
That's also why we're wary of kit pergolas bought online and bolted down over a weekend. They may look similar, but without engineered plans and a permit, nobody has checked that structure against the wind it'll actually face here.
Permits through the Town of Miami Lakes and HOA review
Miami Lakes is an incorporated town with its own building department, so your pergola permit goes through the Town, not Miami-Dade County. The property's folio decides which office handles it, and we confirm that before we file anything.
Here's what we handle in-house, so you never have to deal with the building department:
- Preparing and filing the permit with the engineered plans
- HOA paperwork, if your community requires it
- Tracking the review and answering any questions from the Town
- Meeting the inspectors on site
If your neighborhood has an HOA, it may have its own rules on style, color and placement. Start that review early, because both the HOA and the Town have to sign off. We won't promise you a permit timeline. Every permit is different, and we'd rather be honest than guess.
Pairing a pergola with a patio
If you're also thinking about a new patio, plan the two together. The patio gives the pergola a solid, level base, and we can plan the post anchors at the slab from the start instead of working around a surface that wasn't built for them.
You also get one plan and one company handling both. We've been pouring concrete since 2004, so the slab is the part we know best. You can go with plain or stamped concrete, or pavers like travertine or porcelain. Take a look at our patio options if you're thinking about doing both.
If you already have a patio you're happy with, that can work too. We'll check whether the existing slab can take the anchors your engineered plans call for. If it can't, we'll tell you what it needs.
Financing a pergola
We don't publish a single pergola price, because the number depends on your project. Here's what moves it:
- Size, attached or freestanding, height and slat finishes
- Footings, or whether a new patio slab is part of the job
- Engineering, permitting and HOA requirements
- Site conditions in your yard
After the free on-site estimate, you get a written, fixed price. If you'd rather spread out the cost, we offer financing through Wisetack for projects up to $65,000 with a soft credit check. There are 0% APR options up to 24 months for qualified buyers. Financing is subject to credit approval through Wisetack. Rates and terms vary, and checking if you qualify won't affect your credit score. For bigger projects, Wells Fargo financing goes up to $100,000. Details are on our financing page.
If you're picturing a pergola in your Miami Lakes backyard before the cooler months, call our office at (786) 744-4899 to book a free estimate. Manny comes out himself, in English or Spanish, looks at your yard and your sun, and gives you a straight recommendation with a fixed written price. Financing is available up to $65,000 with a soft credit check.