Outdoor Kitchens in Coral Springs: Best Layouts for Family Entertaining
A good outdoor kitchen gives you somewhere to grill.
A great outdoor kitchen changes how your family uses the backyard.
That difference usually comes down to layout.
We’ve walked plenty of South Florida backyards where homeowners have a beautiful built-in grill and expensive appliances — but nobody actually wants to hang out there.
The cook is isolated. The refrigerator blocks the walkway. Guests have nowhere to sit. Everyone keeps walking inside for drinks. Or the entire kitchen sits uncovered in the afternoon sun.
For families in Coral Springs, the best outdoor kitchen isn't necessarily the biggest or most expensive one.
It's the one designed around how you actually entertain.
At Concrete Designs LLC, we've spent more than 20 years building outdoor kitchens, patios, pergolas, and complete outdoor living spaces across Miami-Dade and Broward.
Here are the outdoor kitchen layouts we think work best for real family entertaining in Coral Springs.
Start With One Question: How Do You Entertain?
Before choosing countertops or appliances, think about what actually happens when people come over.
Do you normally have:
- Four people for dinner?
- Ten people watching football?
- Kids going back and forth from the pool?
- Large family parties?
- Weekend cookouts?
- Mostly adults sitting around the bar?
Those answers should determine the kitchen.
Not Pinterest.
For example, a couple that grills twice a week needs something completely different from a family regularly hosting 20 people.
“We'd rather design around how your family actually lives than fill the backyard with cabinets you'll never use.”
Layout #1: Straight-Line Kitchen
For many Coral Springs backyards, simpler is better.
A straight-line kitchen places everything along one wall or cabinet run.
A typical setup might include:
Grill → Prep Space → Refrigerator → Storage
This layout works especially well when:
- Patio space is limited
- You already have a dining table
- The pool takes up most of the backyard
- You want to preserve open space
- You're working with a tighter budget
Why Families Like It
It keeps cooking concentrated in one area without dominating the backyard.
You can still have a full built-in setup with:
- Grill
- Refrigerator
- Drawers
- Trash pull-out
- Countertop
without sacrificing half the patio.
For smaller families, this may be everything you need.
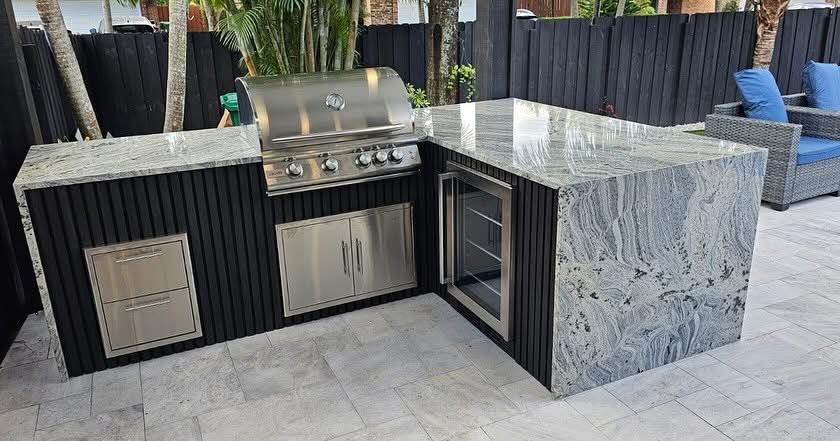
Layout #2: L-Shaped Outdoor Kitchen
If entertaining is a bigger priority, an L-shape is one of our favorite layouts.
One side handles cooking.
The other can become:
- Prep space
- Serving counter
- Bar seating
That separation matters.
Imagine you're grilling while four people sit at the counter talking to you.
Now the cook is part of the party instead of standing with their back to everybody.
A Typical L-Shaped Layout
Long Side:
- Grill
- Side burner
- Storage
- Prep counter
Short Side:
- Refrigerator
- Beverage storage
- Counter seating
For a lot of Coral Springs families, this is the sweet spot between a basic grill island and a massive outdoor kitchen.
Layout #3: Outdoor Kitchen With a Dedicated Bar
If your house is where everybody watches the Dolphins, Heat, Panthers, UFC, or whatever is on that weekend, think seriously about a bar-style layout.
The cooking area stays separate from the entertaining side.
The bar might include:
- 4-6 stools
- Beverage refrigerator
- Ice storage
- TV nearby
- Outlets for charging
- Serving counter
The biggest advantage?
People stay outside.
Nobody has to walk through your kitchen every ten minutes for another drink.
That sounds minor until you're hosting 15 people.
Then it becomes one of your favorite parts of the backyard.
Layout #4: Outdoor Kitchen + Dining Zone
Not every family wants bar seating.
If you host actual sit-down dinners, prioritize the table.
A common mistake is building an enormous outdoor kitchen and leaving just enough room to squeeze in a dining set afterward.
Do the opposite.
Plan the complete space first:
House → Kitchen → Dining → Pool/Yard
You want enough circulation that people can comfortably move between each zone.
The outdoor kitchen can then stay relatively compact while the dining area becomes the center of entertaining.
Layout #5: U-Shaped Outdoor Kitchen
For homeowners who entertain frequently and have enough room, a U-shaped kitchen creates the closest thing to a full indoor kitchen outside.
You can create separate areas for:
- Cooking
- Food preparation
- Drinks
- Storage
- Serving
- Seating
It also gives you substantially more countertop space.
But here's the trade-off:
U-shaped kitchens take up room fast.
We wouldn't recommend one simply because the backyard can physically fit it.
You still need comfortable circulation around the kitchen.
If you're sacrificing the entire patio to gain cabinets you don't need, there's probably a better layout.
Layout #6: Poolside Kitchen
This is a big one in Coral Springs.
If your backyard revolves around the pool, design the kitchen around that reality.
The best poolside kitchens usually have:
- Easy drink access
- Outdoor refrigerator
- Plenty of counter space
- Trash storage
- Seating facing the pool
- Durable finishes
- Clear walkways
Think about wet kids running around too.
You don't want the main pool-to-house walkway passing directly behind somebody standing at a hot grill.
Small layout decisions like that make a huge difference once the backyard is actually being used.
Where Should the Grill Go?
Don't just place the grill wherever it looks best in the rendering.
Think about:
- Heat
- Smoke
- Wind direction
- Combustible materials
- Manufacturer clearances
- People walking behind the cook
- Proximity to doors and windows
And if the kitchen sits underneath a pergola or other covered structure, appliance placement and ventilation need to be considered as part of the design.
Manufacturer requirements and applicable codes should drive clearances — not guesses.
Don't Forget Counter Space
Homeowners almost always focus on the appliances first.
We think counter space deserves just as much attention.
You need somewhere to:
- Put raw food before grilling
- Set finished food
- Prepare ingredients
- Put trays
- Serve guests
- Set drinks
A huge grill surrounded by six inches of countertop on each side isn't particularly useful.
Sometimes we'd rather remove one appliance and give the homeowner another three feet of prep space.
How Many Appliances Do You Actually Need?
This is where budgets can get out of control.
You can add:
- Grill
- Side burner
- Refrigerator
- Ice maker
- Wine cooler
- Smoker
- Pizza oven
- Sink
- Kegerator
- Griddle
But should you?
Probably not all of them.
For most families, we'd prioritize:
- Quality built-in grill
- Outdoor-rated refrigerator
- Storage
- Trash
- Useful countertop space
Then add specialty appliances based on how you actually cook.
If you make pizza every Friday, the pizza oven makes sense.
If you've made pizza twice in your life, maybe that space is better used somewhere else.
Should You Add a Sink?
A sink can be extremely convenient.
It lets you:
- Wash hands
- Rinse utensils
- Prep food
- Clean without going inside
But it also introduces plumbing and drainage considerations.
That can affect:
- Cost
- Permitting
- Construction
- Layout
If the kitchen is far from existing plumbing, the cost-benefit deserves a conversation.
Convenience is great.
Paying for something your family barely uses isn't.
Add the Pergola at the Same Time
In South Florida, this may be one of the most important design decisions.
You can build the best outdoor kitchen in Coral Springs and still avoid using it at 2:00 PM in August because you're cooking directly under the Florida sun.
A properly designed pergola or insulated roof system can provide:
- Shade
- Rain protection
- Lighting
- Ceiling fans
- TV placement
- More comfortable entertaining
If you already know you want both, design the outdoor kitchen + pergola together.
Don't treat them as unrelated projects.
Column locations, appliance clearances, lighting, electrical, and seating should all work together.
Think About the Patio Before Building the Kitchen
Your outdoor kitchen is only as good as the surface supporting it.
Before construction, evaluate the existing patio for:
- Cracking
- Settlement
- Drainage
- Size
- Elevation
- Condition
If the existing slab is failing, covering it with thousands of dollars of cabinets, countertops, and appliances isn't something we'd recommend.
We don't pour over slabs we know are failing.
Sometimes the smarter project starts with replacing or expanding the patio.
How Much Does an Outdoor Kitchen Cost in Coral Springs?
Outdoor kitchens in South Florida typically fall in a broad range of approximately:
$15,000-$50,000+
That's intentionally a wide range.
A compact straight-line grill island and a complete covered kitchen with plumbing, electrical, premium appliances, countertops, and bar seating aren't comparable projects.
Price is affected by:
- Kitchen size
- Cabinet construction
- Countertop material
- Appliances
- Electrical
- Plumbing
- Gas
- Pergola
- Patio work
- Permitting
- Site access
That's why we don't quote outdoor kitchens properly from a text message and three photos.
I'd rather walk it with you before we put a number on it.
Do Outdoor Kitchens Need Permits in Coral Springs?
Depending on the project scope, permits may be required.
A permanent outdoor kitchen can involve:
- Electrical work
- Plumbing
- Gas
- Structural work
- Pergola installation
The exact requirements should be verified for the property and current project scope before construction.
HOA approval may also apply depending on the community.
We handle required permitting for our projects rather than leaving the homeowner to figure it out after construction starts.
The Best Layout for Most Families
If we had to choose one layout that works for a large percentage of Coral Springs families?
L-shaped kitchen + bar seating + covered patio.
It gives you:
- Good cooking space
- Useful countertop
- Seating
- Interaction with guests
- Shade
- Room for appliances
without consuming the entire backyard.
But that doesn't mean it's automatically right for your property.
A smaller straight-line kitchen might leave enough budget for a pergola.
And we'd rather give you a comfortable kitchen you'll use four nights a week than a giant kitchen that photographs well but leaves no room for anything else.
Build the Backyard Around People, Not Appliances
That's really the entire point.
When you're planning an outdoor kitchen, don't start by asking:
“How big can we make it?”
Ask:
“What do we want our family doing out here?”
Maybe it's Sunday afternoon grilling while the kids swim.
Maybe it's ten people watching football.
Maybe it's dinner outside three nights a week.
Design around that.
Then choose the kitchen, patio, pergola, lighting, and seating that make those moments easier.
That's how you build an outdoor space that actually gets used.
After 20+ years doing this in South Florida, those are the projects we like seeing the most.
Not necessarily the biggest ones.
The ones where we come back and the homeowners are actually outside enjoying what we built.
Family-owned · 20+ years · Miami-Dade & Broward.
FAQs
What is the best outdoor kitchen layout for entertaining?
An L-shaped kitchen is one of the most versatile because it can separate cooking from bar seating while keeping the person grilling connected to guests.
How much does an outdoor kitchen cost in Coral Springs?
Outdoor kitchens commonly range from approximately $15,000-$50,000+ depending on size, appliances, utilities, finishes, patio work, pergola coverage, and permitting. A property walkthrough is needed for an actual project price.
Should an outdoor kitchen be covered?
It doesn't have to be, but shade and rain protection can make an outdoor kitchen significantly more usable in South Florida. Insulated aluminum pergolas are a popular option.
Do I need a sink in my outdoor kitchen?
Not necessarily. A sink is convenient for frequent cooking and entertaining, but it adds plumbing and drainage requirements. For some families, the money and cabinet space are better used elsewhere.
Can I build an outdoor kitchen on my existing patio?
Possibly. The existing slab should first be evaluated for condition, drainage, elevation, and suitability for the proposed kitchen.
Ready to figure out which layout works for your family? Schedule a free 30-minute on-site walkthrough with Concrete Designs.
We'll look at the patio, pool, utilities, shade, and how your family actually wants to use the backyard. If there's a better way to lay it out, we'll tell you straight.
Call (786) 269-9215 or visit Concrete Designs LLC.
No pressure. No quote unless you ask for one.
CGC1532404 · Family-owned · 20+ years · Miami-Dade & Broward.